
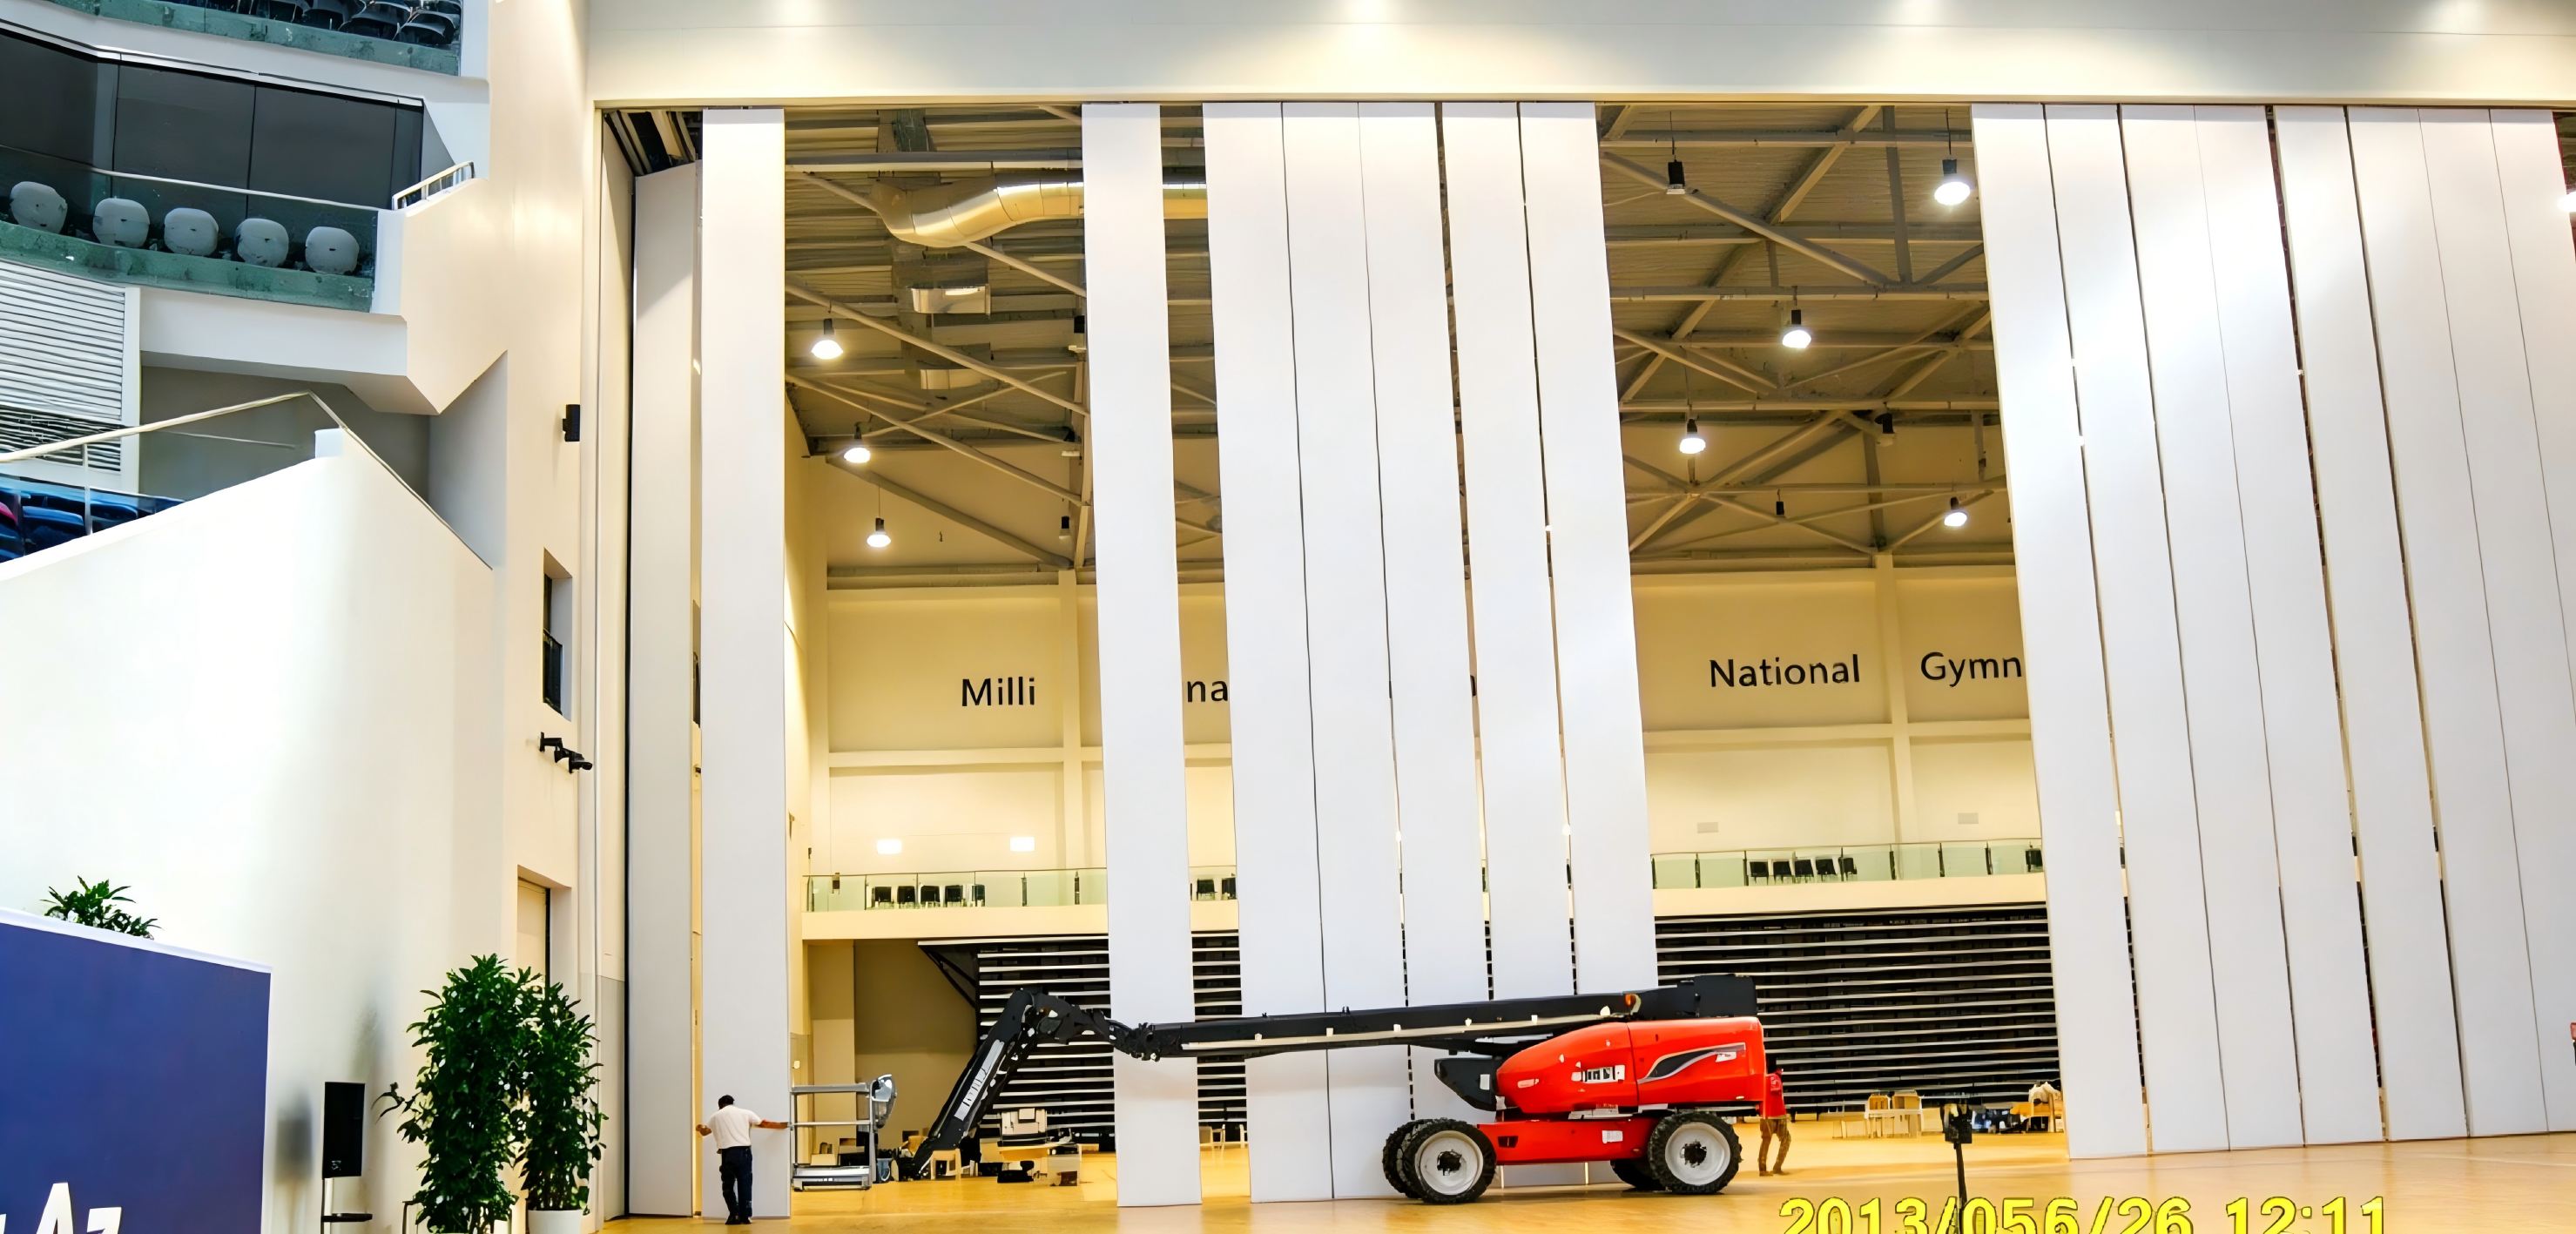
Ultra-High System · Up to 59 ft (18 000 mm)
Operable Partitions for Tall Openings
NEUWALL operable partitions for tall openings use a steel panel frame to carry the loads that full-height openings produce. Systems reach 59 ft (18 000 mm) with panels weighing 9.8–10.7 psf (48–52 kg/m²), and can be supplied with manual, semi-automatic or fully automatic seal activation.
Product Overview
NEUWALL operable partitions for tall openings use a steel panel frame to carry the loads that full-height openings produce. Systems reach 59 ft (18 000 mm) with panels weighing 9.8–10.7 psf (48–52 kg/m²), and can be supplied with manual, semi-automatic or fully automatic seal activation.
Key Features
- 92 mm (3-5/8 in) panel thickness
- Up to 59 ft 0 in (18 000 mm) maximum height
- Steel frame construction for structural integrity
- Semi-automatic or fully automatic seal activation
- Top-hung heavy-duty track system
- No floor track required
- Motorized drive option with manual override
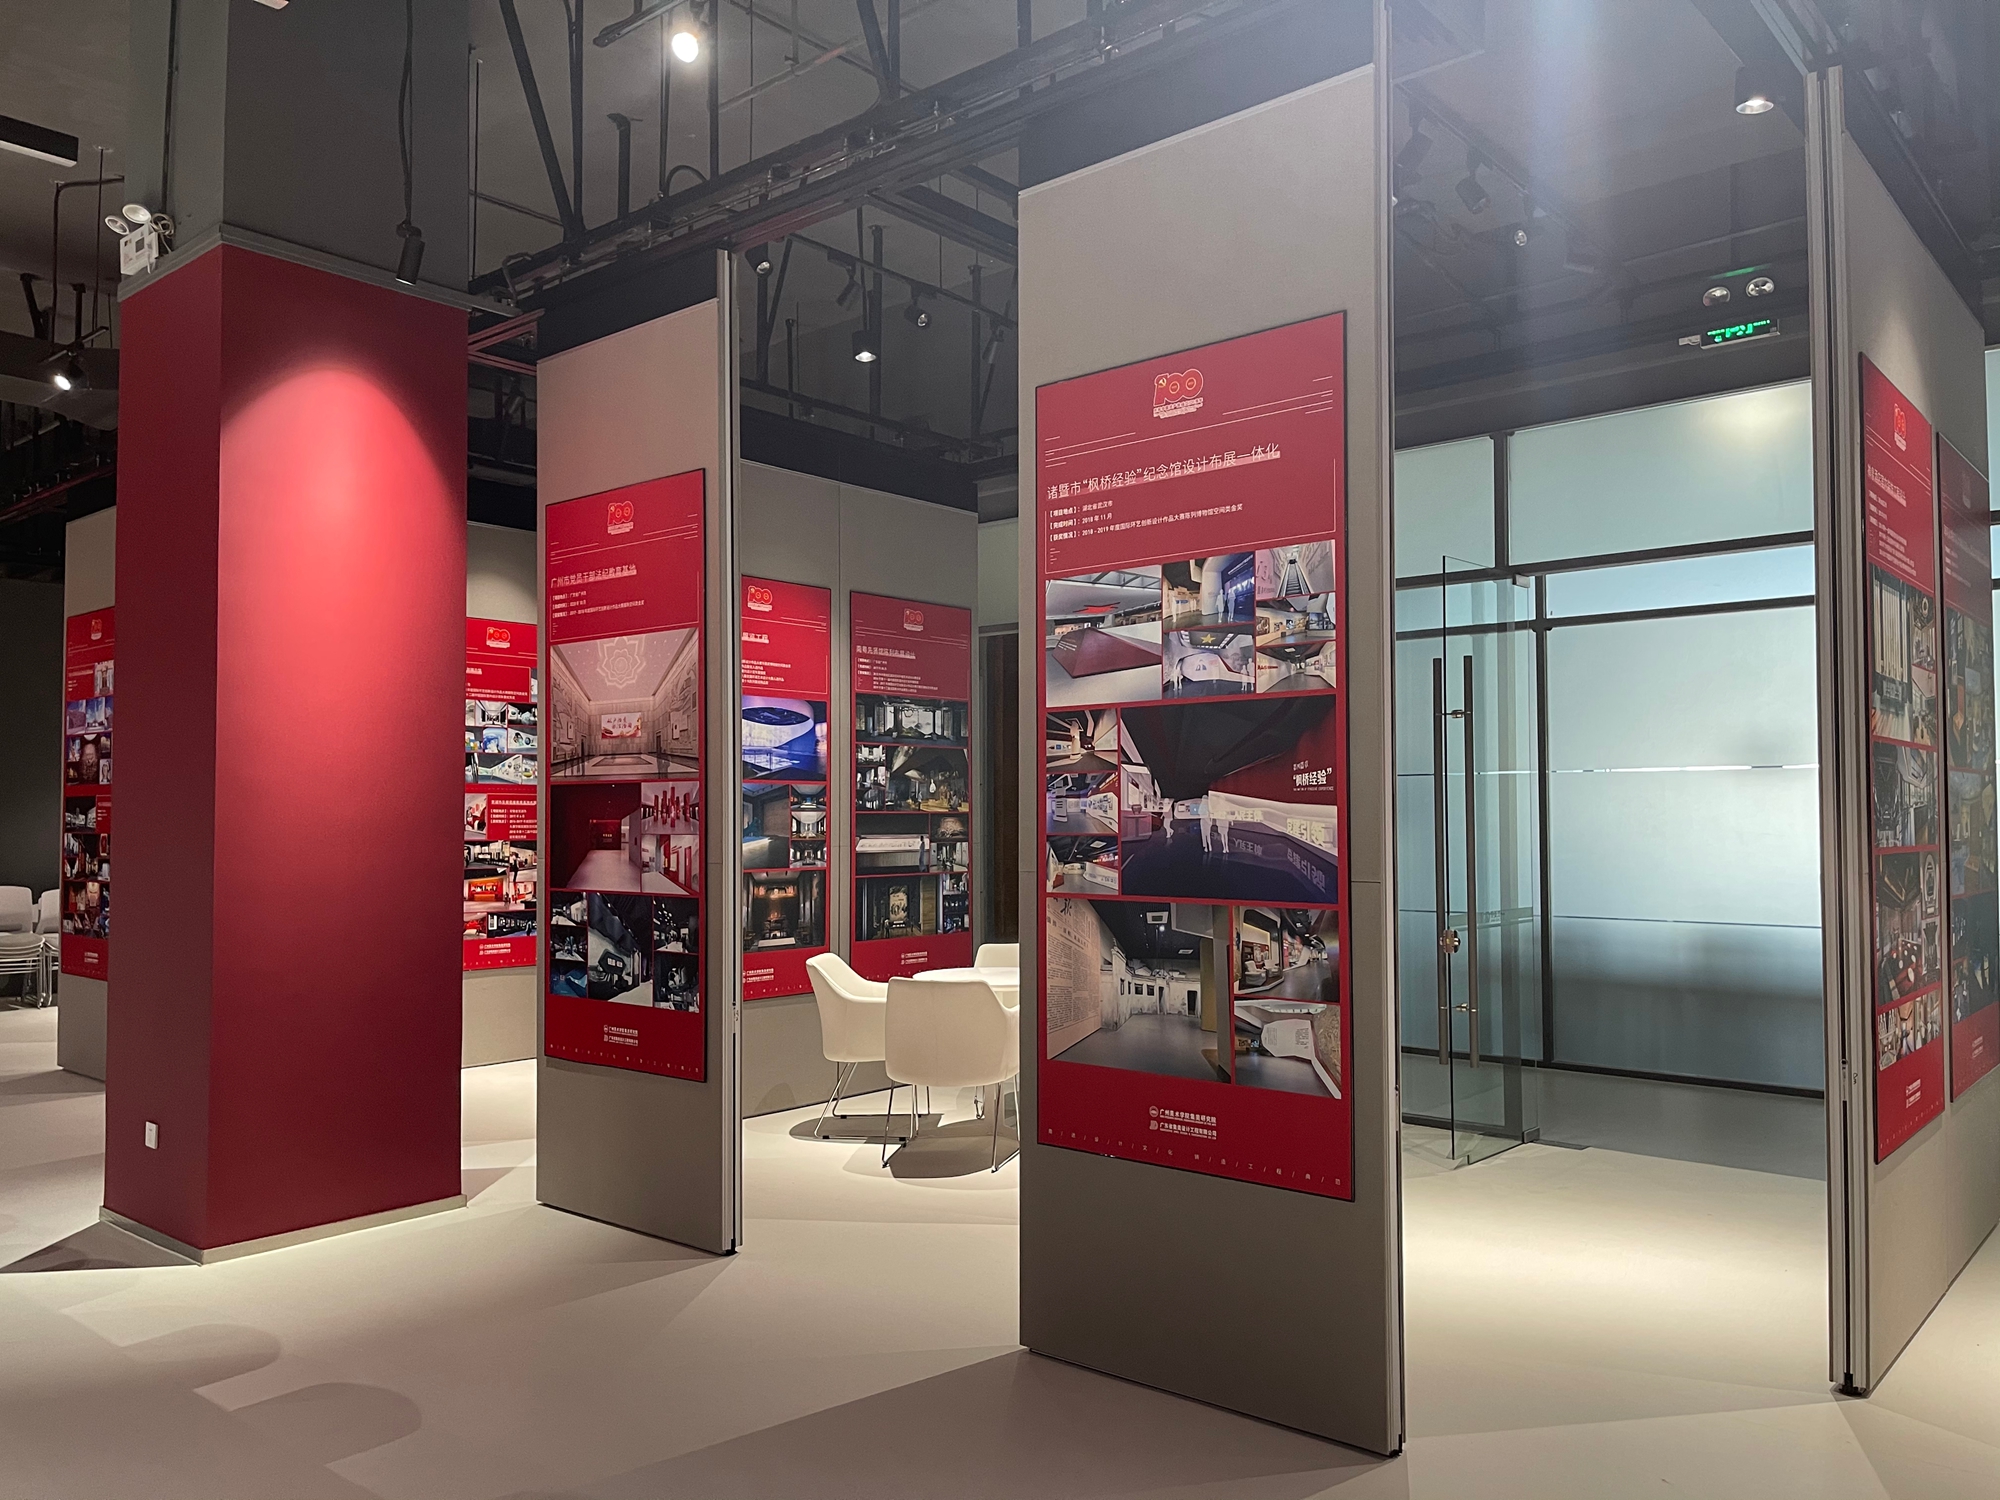
- Custom finishes: melamine, fabric wrap, painted MDF
How It Operates
Activate Seals
Engage semi-automatic or fully automatic seal system. Double rubber seals extend at top and bottom for acoustic isolation.
Move Panel
Panels travel along the heavy-duty overhead track. Motorized drive option available for large configurations.
Position & Lock
Panels lock into position along the track. Aluminum closing profiles seal wall-to-wall or wall-to-ceiling.
Retract Seals
Release seals to move panels. Stack to one side when space is not divided.
Compare All Systems
| System | Thickness | Max Height | Rw | Frame |
|---|---|---|---|---|
| NW831 Single Panel | 80 mm | 4 000 mm | Rw 40 / 43 / 45 dB | Aluminium |
| NW840 Folding | 100 mm | 6 000 mm | Rw 45 / 48 / 50 dB | Aluminium |
| NW840-W Motorized | 92 or 100 mm | 6 000 mm | Rw 50 / 53 / 55 dB | Steel |
| NW840-W Ultra-HighCurrent | 92 or 100 mm | 18 000 mm | Rw 50 / 53 / 55 dB | Steel |
| NG840 Glass Wall | 80 / 88 mm | 4 000 mm | Rw 44 dB (ISO 717-1) | Aluminium |
Finish Options
Melamine
Standard finish in white or wood grain patterns. Durable and easy to clean.
Fabric Wrapped
Acoustic fabric surface in various colors. Enhances sound absorption in large volumes.
Vinyl
Smooth vinyl surface for easy maintenance. Available in multiple colors.
MDF Painted
Paintable surface for custom color matching to interior design.
Custom finishes available upon request. Contact us with your specifications.
Technical Specifications
| Model | NW840-W |
| Panel Thickness | 3-5/8 in or 3-15/16 in |
| Max Panel Height | 59 ft 0 in |
| Panel Width | 31-1/2 in – 47-1/4 in |
| Panel Suspension | Top hung, heavy-duty |
| Track System | Single or twin point |
| Frame Construction | Steel |
| Bottom Face Material | ~1/2 in MDF |
| Retractable Seals | Aluminum, black, double rubber; semi-auto or auto activation |
| Seal Operation | Semi-automatic or fully automatic |
| Acoustic Rating (Rw) | Rw 50 / 53 / 55 dB (ISO 717-1) |
| STC Rating | STC 55 (ASTM E90, XMIN180500970CCM) |
| Panel Weight | approx. 9.8–10.7 psf |
| Fire Safety | HPL: BS 476 Part 7 Class 1 (AJFS2207005419FF) · Vinyl: ASTM E84 Class A (AJHL1608008955FB) · MDF: EN 13501-1 B-s1,d0 (AJD201203415) |
| Track Durability | 40,000 cycles (SGS SDHL1804007512FT) |
| HTS Code | 9403.60.8080 |
| Pass Doors | Single or double door in panel |
Test values apply to the specimen described above, tested at a 4 000 × 2 500 mm opening. Sound insulation in the finished installation depends on the surrounding structure, the head detail and the sealing of the perimeter.
Recommended Applications
Installation & Support Requirements
- Overhead track requires structural steel support capable of carrying total wall weight plus dynamic load factor.
- Minimum header depth of 300 mm (12 in) required for track and panel stacking at full height.
- Floor must be level within ±3 mm over 3 m span for proper seal contact.
- Electrical conduit required for motorized drive and automatic seal activation.
- Wall-to-wall or wall-to-ceiling closures require steel closing profile.
- Engineering assessment of building structure required before installation.
Warranty
Panel Warranty
Against defects in materials and workmanship, effective from the date of substantial completion.
Track & Trolley Warranty
Against defects in materials and workmanship, effective from the date of substantial completion.
Frequently Asked Questions
What heights can NW840-W reach?
How are the seals operated at height?
Is a floor track required?
What is the acoustic rating?
Can panels go around corners?
Request a Quote
Contact us with your opening size and acoustic requirement for a quote within 12 working hours.