
FAQ

Frequently asked questions

The questions specifiers, contractors and owners ask before they commit to an operable partition — answered from the verified technical data, with the page to read next wherever the detail lives. Comparison questions set the systems side by side; how-to guides walk through selection, installation, operation and maintenance. If your question is not here, send it with the opening size: the answer is usually on a shop drawing.
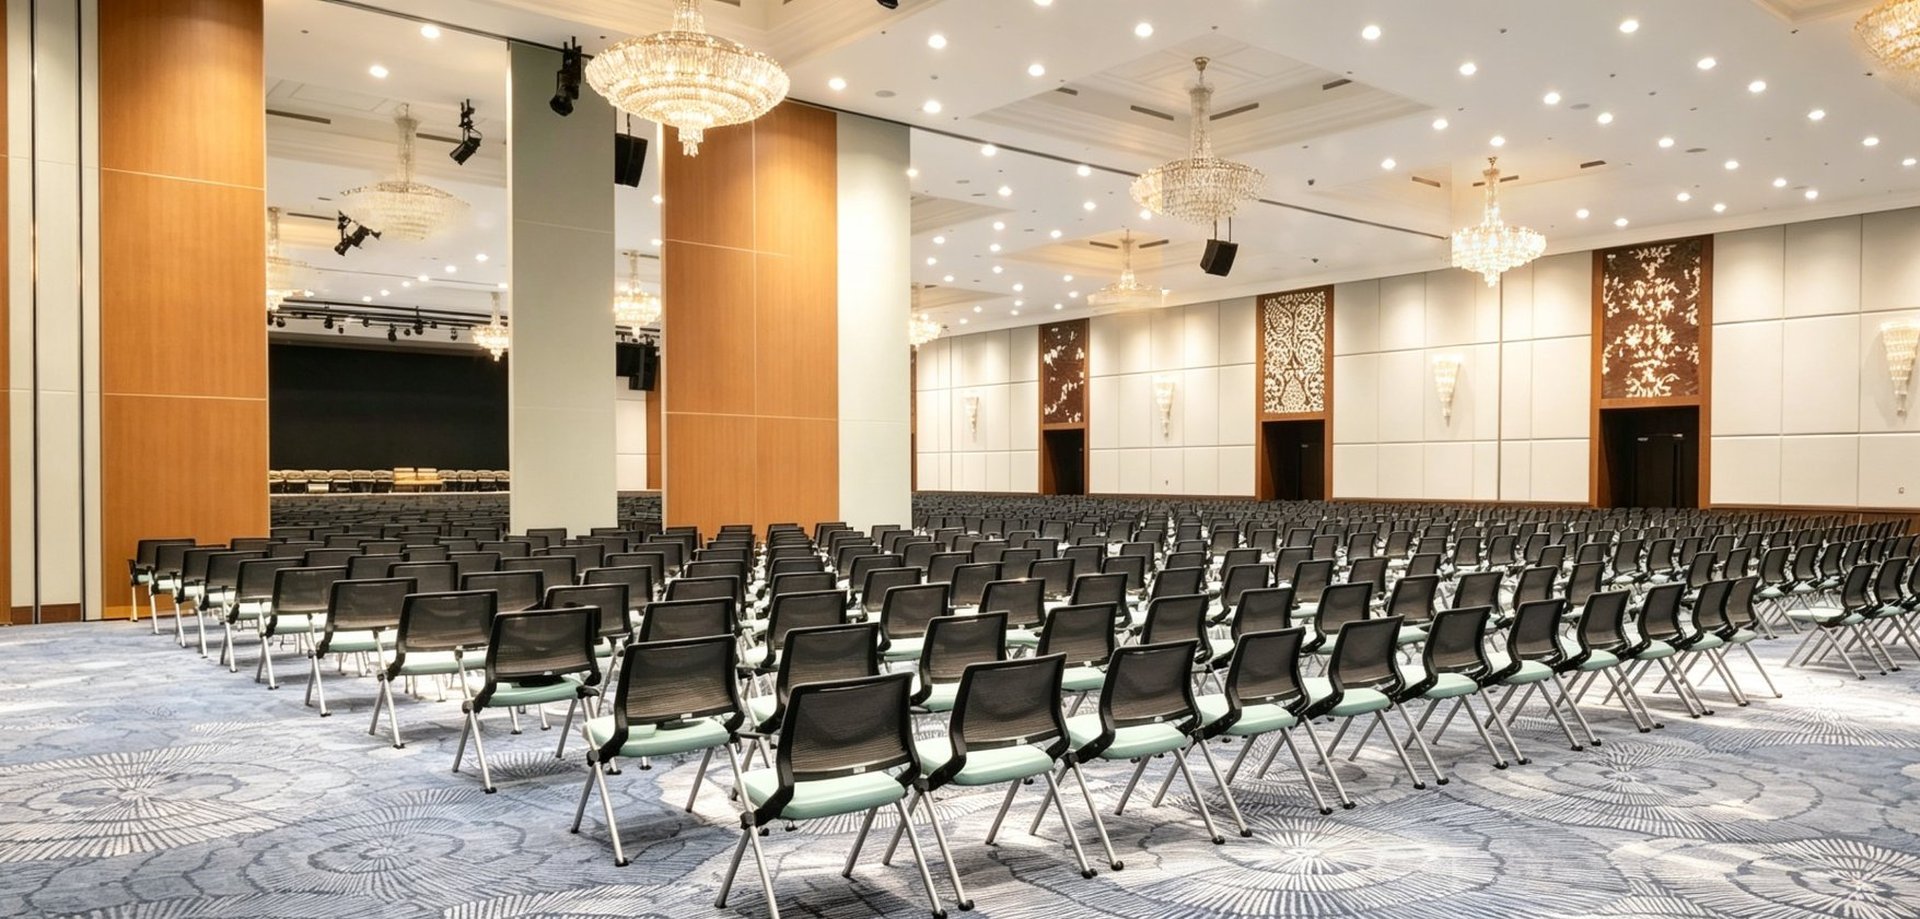
Ballroom set for an event, divided by a run of operable partition panels in a wood finish

Choosing a system

Three models, two configurations and four product pages. What actually decides the choice is the acoustic target, the height and the budget - in that order.

Which of the three models should I specify?+
Start from the acoustic target and the height, then let the budget decide the rest. NW831 (80 mm, STC 40 / 43 / 45, to 4 000 mm) is the entry build and is right where good speech privacy is enough. NW840 (100 mm, STC 45 / 48 / 50, to 6 000 mm) is the mid build. NW840-W (steel frame, STC 50 / 53 / 55) is the high-end build, and it is the only one of the three that can be automated.

The three are set side by side, with a selection guide, on the Operable Partitions index page.
Single panel or paired hinged?+
Both close an opening; they differ in how many panels the operator handles at a time. A single panel partition moves one panel per move, so a panel can be placed anywhere along the track and the run can curve or divert. A paired hinged partition connects panels in pairs, which halves the number of moves needed to close a long run.

All three models are supplied in either configuration, so this is a project decision rather than a model constraint. The paired system is specified on its own page: Paired Hinged & Folding.
Can the run turn a corner, or curve?+
A single panel run can curve or divert, because each panel is placed independently. A pair turns at a corner on the same track, but it needs a wider turning envelope - the folded pair sweeps a larger radius than a single panel. Whether a given corner works is settled on the shop drawing against the wall return and the stacking space, not from a catalogue figure.
Can I mix single and paired panels in one run?+
In principle the track and the panels are the same system, and mixed runs exist. Whether it is the right answer for your opening depends on how the run is stacked and how the operator works it. Send us the layout and we will tell you what we would quote rather than leave you to guess.
Which system suits a tall opening?+
Above 6 000 mm the system moves to a steel track with twin point rollers: NW840 and NW840-W, single panel configuration only, up to 18 000 mm (59 ft). Paired panels are not offered at that height - a folded pair has to be parked as a unit, and the stacking allowance does not work. See Tall Openings.
How many panels will I need, and is there a maximum run length?+
Panels are 600-1 200 mm wide, so a 6 000 mm opening closes with five to ten panels depending on the width chosen. Run length itself is set by the track layout, the stacking arrangement and the structure above - send the opening and the room and we will confirm the panel count and the stack on the shop drawing.

Acoustics & compliance

How the published numbers were measured, what they mean once the wall is installed, and what to write into the specification.

What is the difference between STC and Rw?+
STC (Sound Transmission Class) and Rw (weighted sound reduction index) come from two different standards - STC from ASTM E90 / ASTM E413, Rw from ISO 717-1 - and are never converted into one another. NEUWALL publishes the operable partitions as STC and the operable glass walls as Rw. Ask us for the laboratory report behind any figure you intend to specify.
What STC rating do the partitions achieve?+
NW831 STC 40 / 43 / 45 dB · NW840 STC 45 / 48 / 50 dB · NW840-W STC 50 / 53 / 55 dB. The figures are for the panel build-up: sound insulation in the finished installation depends on the surrounding structure, the head detail and the sealing of the perimeter. Laboratory test reports are available on request, and the STC Acoustic Guide explains how to read them.
How do I write the acoustic requirement into a specification?+
Specify on STC and check the flanking paths as well as the panel - the wall is only as good as the structure it sits in. State the target, the room use and whether the run is full height, and we will confirm which model meets it and what the head and perimeter details have to do.
What fire classifications do the panels carry?+
Three classifications, each for a face-and-core combination: the HPL face is BS 476 Part 7 Class 1 (SGS AJFS2207005419FF); the MDF core is EN 13501-1 B-s1, d0 (SGS AJD201203415); the vinyl face is ASTM E84 Class A (FSI 10 / SDI 400, SGS AJHL1608008955FB). BS 476 is not the same test as ASTM E84 / UL 723, and a result in one is not a result in the other - face material and core are specified together, because the classification depends on both.
Are the walls rated for US projects?+
The published data are the laboratory reports themselves: ASTM E84 Class A for the vinyl face build-up, and STC ratings to ASTM E90 / E413 for the partitions. Ask us for the report behind any figure you intend to specify and we will send it with the test laboratory's reference.

Operation & automation

How the seals are set, what can be automated, and what automation costs the panel.

How are the seals operated?+
By hand, from a single operating lever, on all three models. One movement retracts the top and bottom seals together, so the panel is free to travel; the reverse movement sets them again.

NW831 and NW840 are manual only - there is no semi-automatic or fully automatic option on either. NW840-W takes a manual handle as standard and can also be supplied with semi-automatic or fully automatic seals; that system is on the Motorized page.
What is the difference between semi-automatic and fully automatic?+
It is the amount of the run the operator still handles. Manual: the operator walks the run and sets every panel. Semi-automatic: the seal cycle is powered, but the run is still worked panel by panel. Fully automatic: the run sets itself from one control point.

Which of the three suits a project depends on the run length, the panel height and who operates the room. The actuation detail is fixed on the technical submittal.
Can a manual NW840-W be upgraded to semi-automatic later?+
Treat the seal option as a decision made when the wall is ordered. Retrofitting changes the panel internals, the control provision and the ceiling interface, so it is not a field upgrade. If automation is a possibility, specify it at enquiry stage and we will price both.
Which mechanism operates the seals?+
Two mechanisms, and only one of them is a choice. The Push-to-Extend Spring Mechanism is fitted to NW831, NW840 and NW840-W: a spring-loaded winding unit with a crank handle on the panel face - one turn drives the top pressure seal against the track and the bottom bar onto the floor together, and the spring holds the seals extended once they are set.

The Jack-type Mechanism is a NW840-W option only. A screw jack on the steel braced frame inside the panel sets the seal bars against a fine thread, so the seal goes to a repeatable position rather than being set by feel. It needs the steel frame to carry it, which is why it is not offered on the aluminium-framed NW831 and NW840 - and that is a frame difference, not a preference.
Does the wall touch the floor, or need a floor channel?+
No. The partition is top hung and carries its own retractable bottom seal, so nothing is fixed to the floor and no guide channel is cut into it. The seal extends 50 mm (2 in) and drops onto the floor when the panel is closed and the lever is set.

Sizes, weights & site conditions

What the system needs from the room, and what the room gets back.

What panel sizes are available?+
Panels are 600-1 200 mm wide. Thickness is 80 mm (NW831), 100 mm (NW840) and 92 mm trimless / 96 mm trimmed (NW840-W). Maximum panel height is 4 000 mm on NW831 and 6 000 mm on NW840 and NW840-W; the tall-opening platform runs to 18 000 mm on a steel track with twin point rollers.
How much do the panels weigh?+
NW831 38-40 kg/m² (7.8-8.2 psf) · NW840 40-45 kg/m² (8.2-9.2 psf) · NW840-W 48-52 kg/m² (9.8-10.6 psf). The wall is top hung, so the whole weight of the run is carried by the track and its suspension into the structure above - there is no floor load.
What does the structure above have to provide?+
The track and its fixings into the structural slab, and the headroom between the track and the slab, are by others. Any false ceiling, plenum closure or sound baffle above the track is also by others. Track height is set on site, and the opening is measured from the finished floor line - the track is hung after the floor is complete, not before. The fixity is confirmed on the shop drawing for your opening.
How much stacking space does the run need?+
A parked panel occupies its own width along the track; a folded pair occupies the depth of one panel, so a paired run stacks shorter than the same run in single panels. Body space is needed in front of the stack for an operator to reach the panels and swing them into the run, and a pass door changes the stacking length. Six standard stacking arrangements for a single roller set are drawn on the product pages - the one that applies is fixed on the shop drawing.
Does the run need a pocket or a recess?+
No - a run can stack against a wall return as well as into a recess, provided the stacking length and the body space are there. Where the stack is long, a hinged leaf is the alternative. Which arrangement applies is settled on the shop drawing, because it changes the stacking length.

Finishes & options

What the panels can be faced with, and which options are model-dependent.

What finishes are available?+
Melamine, HPL laminate, vinyl, fabric wrap, natural and faux wood veneer, leather, acoustic fibre, pinboard, upholstery and painted MDF, with whiteboard and inset glass as project options. Vertical profiles are anodised aluminium as standard, with powder coating available. Face material and core are specified together, because the fire classification depends on both.
Can I get a colour card or a physical sample?+
The finish colour cards are published on the Downloads page. Colour may vary slightly between production batches, so confirm against the physical sample before ordering and tell us the code you want in your enquiry - if you need a sample for approval, ask when you request the quote.
Which models can have a trimless edge?+
NW840 and NW840-W, in both trimless and trimmed. NW831 uses an aluminium vertical profile with a sealing strip and is not offered in either form. On NW840-W the trimless edge closes the joint inside the frame line (92 mm) and the trimmed edge caps it with a profiled aluminium trim (96 mm) - both carry the same STC rating.
Can a pass door be fitted?+
Yes - a single or double door set within the panel, with lever handles and perimeter seals, or a fixed full-height single leaf for a normal single-leaf opening. Both are available with a lock. The pass door is an option on all three models, not a separate system, and the leaf type is fixed on the shop drawing because it changes the stacking length.
Can the panels take a whiteboard or a vision panel?+
Whiteboard and inset glass for vision panels are available as project-specific options, quoted with the wall. Where the wall is a design element rather than a divider - a boardroom, a worship room - the leather, fabric and wood veneer finishes are the usual choice.

Ordering, delivery & warranty

What happens after the enquiry lands, and what is guaranteed once the wall is in.

How do I request a quote, and what do you need?+
Send the opening width and height, the acoustic requirement, the finish you are looking at and the project stage - the enquiry form on the Contact page takes all of it, and an email to jerry@neuwall.com reaches the same inbox. We reply within one working day with the model that fits, the price band and what we need to draw it. Every quotation is accompanied by shop drawings for your specific opening.
How long does delivery take?+
Panels are built for the project, so lead time depends on the size of the order and the current production schedule. Send the opening size and we will confirm the schedule with the quotation.
What is the warranty?+
Two years on the panels, against defects in material and workmanship, and five years on the overhead track and its trolleys - the parts that carry the load and take the cycles. Seal and hardware service life depends on use; ask for the maintenance schedule. Every system ships with documentation, including the installation manual, and a defined support path.
What are the commercial and shipping terms?+
The systems are manufactured in Guangzhou, China and exported to the USA and worldwide since 2009. Prices, packing and shipping terms are confirmed per project with the quotation - tell us the delivery address and any installation requirement, and we will tell you what we can include.
Who installs the wall?+
The shop drawing is the document the installer works to: it sets out the run, the stacking arrangement and the track, and it is issued before fabrication. The installation manual ships with every system, and the head detail, fixity and track height are set from the finished floor line on site. If you need installation support, tell us at enquiry stage and we will tell you what we can cover for your location.

System comparisons

Ten head-to-head questions for when the choice is between categories, not just between catalogues.

Operable partition vs operable glass wall – what is the difference?+
Both are top hung, travel on an overhead track and set their seals by extending them top and bottom — the difference is the panel. An operable partition is a framed solid panel (80–100 mm) faced with melamine, HPL, vinyl, veneer, leather or fabric, published as STC 40–55 dB (ASTM E90 / E413). An operable glass wall is a glazed panel — 8 mm + 8 mm double-glazed tempered glass in a 60 mm painted border — published as Rw 44 dB (ISO 717-1).

Solid panels win on acoustic headroom and finish choice; glass wins on daylight and the visual connection between spaces. Compare the two lines on Operable Partitions and Operable Glass Walls.
Operable glass walls vs demountable glass partitions+
A demountable glass partition is a fixed system: installed once, and only moved again as a demolition and reinstallation job. An operable glass wall hangs from a track and travels — each panel slides along the track, stacks at the end of the run and sets its seals in the new position, so the room changes state in minutes.

If the layout is permanent, a demountable system is the simpler answer. If the room divides and reunites daily, that is what the operable system is built for.
Operable partitions vs fixed partition walls+
A fixed wall is permanent construction — no track, no travel, no stacking space, and usually the lowest cost per square metre for a room that never changes. An operable partition gives the same room two or more layouts, hangs from the structure above without fixing to the floor, and can be unloaded and relocated when the tenant moves.

The trade is capital cost and a small loss of raw acoustic performance against flexibility. Where the room is reconfigured weekly, the operable wall pays for itself in usable area; where it never changes, fixed construction is the rational choice.
Operable partition vs room divider (residential lightweight divider)+
A residential room divider is a lightweight screen or curtain on a light track — visual separation only, no published acoustic rating, and hardware not built for hundreds of cycles a year. An operable partition is an engineered top-hung system with a tested acoustic rating (STC 40–55 dB published), panel weights of 38–52 kg/m² carried by the structure above, and a five-year warranty on the track and trolleys.

They are not competing products: a divider separates a living room occasionally; an operable partition divides a commercial room every day.
Acoustic operable partition vs non-acoustic operable partition+
A non-acoustic operable partition is built for visual separation only and carries no published rating. The NEUWALL line is acoustic-rated by design: NW831 STC 40 / 43 / 45 dB, NW840 STC 45 / 48 / 50 dB, NW840-W STC 50 / 53 / 55 dB — the rating comes from the tested build-up, so it is a choice made at specification, not a finish applied later.

If you need a visual-only divider for a low-sensitivity space, tell us the use and we will say honestly whether a rated build is required.
Manual operable partition vs motorized operable partition+
Manual means the operator works the run: unlock, slide each panel, set the seals from the lever, lock. Motorized means the run is driven — semi-automatic powers the seal cycle, fully automatic moves the panels and sets the seals from one control point.

On the partitions, NW831 and NW840 are manual only; NW840-W takes manual as standard and semi- or fully automatic as an option. On the glass walls, NG80 is manual and NG80-M is fully motorized. Motorized earns its cost on wide, tall or heavily used runs — see Motorized.
Top-hung operable partition vs floor-supported movable partition+
Top-hung systems carry the whole run — 38–52 kg/m² of panel plus hardware — from the track into the structure above. Nothing is fixed to the floor: no channel is cut, the floor finish runs unbroken, and the bottom seal retracts 50 mm to release the panel.

Floor-supported systems put the load into the floor through a track or channel. That suits very heavy panels or a ceiling that cannot take the load, at the cost of a floor channel and a fixed datum. Every NEUWALL partition and glass wall is top hung; if the structure above is the constraint, tell us at enquiry and we will review it before quoting.
Operable glass wall vs sliding glass wall+
A sliding glass wall slides panels past one another in a fixed plane — typically two to four panels, and the clear opening is at most half the run. An operable glass wall travels each panel the full length of the track and stacks them at the end, so the whole opening clears; a telescopic panel takes up the final closure.

If you need the entire opening open, that is the operable system. A slider is the right answer only where half the opening is enough.
Operable partition vs accordion folding partition+
An accordion partition folds on its own hinges as one continuous unit — quick to move, light duty, thinner construction, and a lower acoustic ceiling because the folds are the weak point. An operable partition is a set of individual panels on a track: each is set separately, which takes more operator time but gives the tested acoustic range (STC 40–55 dB published), the full finish choice and hardware built for daily commercial cycles.

Accordion suits occasional, light-duty division. Where the wall is used every day and the acoustic target is specified, the operable partition is the engineering answer.
Operable partition vs operable curtain wall+
Different systems for different envelopes. An operable curtain wall is an exterior glazed façade — weather-resistant, structurally glazed, part of the building envelope. An operable partition is an interior room divider that hangs from the ceiling inside the building.

If what you need is a movable glazed divider for an interior space, that is the operable glass wall; for an exterior façade, that is a curtain-wall contractor's scope.

Performance & metrics compared

What the published data can and cannot tell you — acoustics, cost, maintenance, lead time and fire classification, side by side.

What STC rating should I choose for operable partitions?+
Choose from the adjacency, not from the catalogue: a wall between two meeting rooms needs more than a wall between a meeting room and a corridor. The published steps are STC 40 / 43 / 45 (NW831), STC 45 / 48 / 50 (NW840) and STC 50 / 53 / 55 dB (NW840-W).

Specify the target and the room use and we will confirm which model meets it and what the head and perimeter details have to do — the installed wall is only as good as the structure it sits in. The STC Acoustic Guide explains how to read the numbers.
STC operable partition vs STC operable glass wall+
The two lines are published on different scales and are never converted: partitions as STC (ASTM E90 / E413), glass walls as Rw (ISO 717-1). On the published data the top solid build is NW840-W at STC 50 / 53 / 55 dB and the glass wall NG80 / NG80-M at Rw 44 dB (C = –1 dB; Ctr = –3 dB).

Treat the numbers as two separate test results, not one scale — ask for the laboratory report behind either figure before specifying. Solid panels have the headroom for the highest targets; glass holds a moderate rating with full transparency.
How does sound insulation compare between solid operable panels and glass operable walls?+
Solid panels are heavier (38–52 kg/m²) and have more build-up combinations, which is why the published range runs to STC 55 dB on NW840-W. The glass wall is a fixed make-up — 8 mm + 8 mm double-glazed tempered, laminated panels made to order — published at Rw 44 dB; the laminated interlayer adds measurable improvement over monolithic glass of the same thickness.

In both cases the installed result depends on the surrounding structure, the head detail and the perimeter sealing, so specify against the test report and check the flanking paths.
Cost comparison: operable solid partitions vs operable glass walls+
There is no honest single figure: price follows the panel build-up, the opening size, the finish, the operation mode, the quantity and the site conditions. Glass panels carry the glass and its handling; solid panels vary with the face — melamine is the value end, natural veneer and leather the design end.

Both lines are quoted per project with shop drawings for your opening. Send the width, height, acoustic target and finish and we will come back with a priced proposal for the system that fits — that is the only cost comparison worth having.
Maintenance cost: operable glass wall vs panel operable partition+
Both are top-hung systems on a track, so the maintenance scope is the same family: track, rollers, seals, fasteners and locks. Both carry the same warranty — two years on the panels, five years on the overhead track and trolleys.

Glass adds glass care (cleaning, and suction-cup handling at installation); solid panels add finish care. Actual service cost depends on how many cycles a day the wall sees — tell us the duty and we will send the maintenance schedule with the quotation.
Lead time comparison: custom operable partitions vs standard operable glass walls+
Both are built per project, so lead time follows the order: the size of the run, the finish or glass make-up, the operation mode and the current production schedule. A standard glass make-up on a short run is normally the quicker of the two; a full veneer run with pass doors is the longer.

We confirm the schedule with every quotation rather than publish a figure that would be out of date — send the opening size and the project programme and we will tell you where it lands.
Fire-rated operable partition vs standard operable partition+
The classification belongs to the face-and-core combination, not to a separate product: the vinyl face build-up is ASTM E84 Class A (FSI 10 / SDI 400, SGS AJHL1608008955FB); the HPL face is BS 476 Part 7 Class 1 (SGS AJFS2207005419FF); the MDF core is EN 13501-1 B-s1, d0 (SGS AJD201203415).

BS 476 is not the same test as ASTM E84 / UL 723, and a result in one is not a result in the other — check which classification your project and the local authority accepts, and ask us for the report behind the figure you specify.
What are the pros and cons of operable glass walls for conference rooms?+
For: daylight and a visual connection between spaces, a lighter feel in a room used all day, Rw 44 dB published, top hung with no floor track, and a fully motorized option (NG80-M) for wide runs.

Against: the rating ceiling sits below the top solid builds, so a noisy adjacency may call for a solid wall instead; glass needs cleaning and careful handling; and privacy for calls is a separate consideration from the wall itself.

Most offices land on glass for meeting rooms that need light and solid for the rooms that need quiet — we will propose both if the floor plate allows.
What are pros and cons of solid operable partitions for hotels and banquet halls?+
For: the published acoustic range runs to STC 55 dB, which is what separates two simultaneous events; the full finish range — natural veneer, leather, fabric, acoustic fibre — carries a design-led room; pass doors, whiteboard and vision-panel options are all available; and the hardware is built for daily cycles with a five-year track and trolley warranty.

Against: no daylight transfer through the panel; the heavier builds (up to 52 kg/m²) put more load into the structure above; and the stacking depth is larger than a glass run.

For a banquet room the acoustic range usually decides it — send us the brief and the opening and we will propose per room.

Choosing by room

The same two product lines answer differently depending on the room. Four scenarios, four recommendations.

Which is better for hotel banquet rooms: operable solid partitions or glass operable walls?+
Banquet rooms divide to separate simultaneous events, so the acoustic range decides it: solid partitions publish STC 45–55 dB across NW840 and NW840-W and carry the design finishes a hotel room is expected to show.

Glass earns its place where the room needs daylight or a visual link — a pre-function space, a foyer, a divider that stays open for a plenary session. The usual answer is solid for the divisible banquet hall and glass where the room opens to a circulation spine. Send both room briefs and we will propose per room.
Which works better for office conference rooms: operable glass walls or solid operable partitions?+
Both work, and the choice is about what the room is for. Glass suits meeting rooms that need light and openness — Rw 44 dB published, motorized on the wide runs. Solid suits boardrooms and call rooms where speech privacy tops the list — STC 50–55 dB on NW840-W.

Most office floors use both: glass on the open side of the plate, solid around the boardroom. Tell us the adjacency and the room use and we will split the floor with you.
Operable glass wall vs operable partition for school classroom separation+
Classrooms are divided daily, so durability and duty cycle matter as much as acoustics. Solid partitions give the acoustic range for noisy adjacencies (STC 40–55 dB published) and tough finishes. Glass gives supervision — staff see between spaces through 8 mm + 8 mm double-glazed panels at Rw 44 dB.

Both hang from the track with no floor fixings, so either survives a corridor-heavy school day. The choice is the acoustic target against the supervision need — send the room schedule and we will cost both.
For restaurant private dining rooms: operable glass or solid movable partition?+
Private dining is about atmosphere as much as separation. Glass divides without shrinking the room and keeps sightlines to the service aisle — Rw 44 dB published, and the room still reads as one space when the panels are open.

Solid gives full privacy and a quieter room, and takes the design finishes — veneer, leather, upholstery — that a dining room is dressed in. If the priority is privacy and quiet, go solid; if the room should feel open between services, go glass. Both are quoted with the same top-hung, no-floor-track installation.

How to choose & specify

The eight questions contractors and specifiers ask before the drawing is issued.

How to select operable partitions for a banquet hall?+
Work in this order: (1) opening width and height measured from the finished floor line; (2) the acoustic target between simultaneous events; (3) height — 4 000 mm on NW831, 6 000 mm on NW840 and NW840-W, and to 18 000 mm on the tall-opening platform (single panel only, steel track with twin-point rollers); (4) finish and edge (trimless 92 mm / trimmed 96 mm on NW840-W); (5) operation — manual on all three, semi- or fully automatic on NW840-W only; (6) stacking space at the end of the run.

Send those six and we will confirm the model, the panel count and the stacking arrangement on the shop drawing.
How to choose operable glass walls for office conference rooms?+
Confirm the opening is within the system: maximum height 4 000 mm, glass 8 mm + 8 mm double-glazed tempered (laminated made to order), 60 mm painted border, black or white coated frame. Then choose the operation — NG80 manual for standard use, NG80-M fully motorized where the run is wide, tall or repositioned several times a day.

Check two things on site: the ceiling structure can carry the track load for the glass weight, and the floor is level — the glass wall needs a level floor for panel alignment and seal contact. The published rating is Rw 44 dB (ISO 717-1).
How to calculate the panel size for operable partitions?+
Panels are 600–1 200 mm wide, so the count follows from the opening: a 6 000 mm opening closes with five to ten panels depending on the width chosen, plus the closure arrangement at the ends. Height is bounded by the model — 4 000 mm on NW831, 6 000 mm on NW840 and NW840-W — and the run weight (38–52 kg/m²) has to be carried by the structure above.

The panel count, the stack and the pass-door position are fixed on the shop drawing for your opening, because a pass door changes the stacking length — send the dimensions and we will do the arithmetic against the room.
How to choose STC rating for operable partitions for offices?+
Rank the adjacencies first: meeting room to meeting room needs more than meeting room to corridor, and a boardroom next to an open plan needs more again. Then take the published step that covers it — STC 40 / 43 / 45 (NW831), STC 45 / 48 / 50 (NW840), STC 50 / 53 / 55 dB (NW840-W).

Specify the target and the room use, and check the flanking paths as well as the panel — the wall is only as good as the structure it sits in. We will confirm the model and the head and perimeter details on the shop drawing.
How to specify operable partitions in architectural drawings?+
Show: the opening width and height from the finished floor line; the track line and the structural support above it; the stacking arrangement or pocket; pass doors and their leaf type; the finish and the edge (trimless 92 mm / trimmed 96 mm on NW840-W); the operation mode; the acoustic target; and the fire classification per face and core.

Send the plans at enquiry stage and we will return the shop drawing — the run, the stack, the track and the head detail — before anything is fabricated.
How to select motorized operable glass walls?+
Motorized is the NG80-M: each panel travels along the track under power and the seals set automatically, which is what makes a very wide or very tall glass run practical for daily use. It carries the same 8 mm + 8 mm double-glazed tempered build and the same Rw 44 dB (ISO 717-1) rating as the manual NG80, to the same 4 000 mm maximum height.

Provision needed at the ceiling track: power and the control point, plus structural support for the glass weight. If the run is repositioned several times a day, motorized is the version to specify.
How to choose fire rated operable partitions?+
Start from what the project and the local authority accept, because the tests are not interchangeable: ASTM E84 Class A (vinyl face, FSI 10 / SDI 400), BS 476 Part 7 Class 1 (HPL face) and EN 13501-1 B-s1, d0 (MDF core) are three different results on three different build-ups.

Pick the face-and-core combination that carries the classification you need, and ask us for the laboratory report — we will send it with the test laboratory's reference so your submission stands on the report, not on a claim.
How to decide between top-hung vs floor track operable partitions?+
Every NEUWALL partition and glass wall is top hung, so the real question is whether the structure above can carry the run — 38–52 kg/m² of panel plus hardware, hung from the track into the slab or beam. Headroom between track and slab, and any false ceiling, plenum closure or sound baffle above the track, are by others.

If the ceiling cannot take the load, tell us at enquiry: we review the structure before quoting rather than discover it on site. Floor-track systems exist in the market for that constraint, but they bring a floor channel with them — that is the trade.

How to install: structure & track

What the ceiling has to provide, how the track goes in, and how the run meets the obstructions on site.

How are operable partitions installed?+
The sequence is: site survey and opening confirmation; shop drawing issued (run, stacking, track, head detail); track hung to the structure above after the floor is complete; panels loaded onto the track; seals set; handover with the installation manual.

The finished floor line is the datum throughout, and the head detail, fixity and track height are set from it on site. If you need installation support for your location, tell us at enquiry stage and we will confirm what we can cover.
How to install top-hung operable partition tracks?+
The track is fixed into the structural slab or beam above — the fixings and their capacity are confirmed on the shop drawing for your run weight. The track is levelled on site, and the headroom between the track and the slab is by others.

Anything above the track — false ceiling, plenum closure, sound baffle — is also by others. Set the track from the finished floor line, not from the slab, and the panels will hang true.
How to install operable glass walls?+
The system is a ceiling track with busbar, driven and non-driven carriers, a floor guide and automatic seals. Panels are handled with suction cups — glass is handled as glass, not as cladding — and the telescopic closure panel goes in last.

Two site conditions decide whether it goes in cleanly: the floor must be level for panel alignment and seal contact, and the overhead track must have structural support for the glass panel weight. The installation manual ships with every system.
What ceiling structure is required for top-hung operable partitions?+
The slab or beam above has to carry the whole run: 38–52 kg/m² of panel plus the track, trolleys and hardware, hung from fixings into the structure. Headroom between the track and the slab, the false ceiling, any plenum closure and any sound baffle above the track are by others.

We state the load and the fixity on the shop drawing; the structural adequacy of the supporting element is confirmed by the project's engineer. If the ceiling is the open question on your project, send the construction and we will review it before quoting.
How to handle uneven floors for operable partition systems?+
On a top-hung system there is no floor track to follow: the bottom seal retracts 50 mm to release the panel and drops onto the floor when it is set, which absorbs minor irregularities. The opening is measured from the finished floor line, so the floor should be complete before the track goes up.

Glass walls are the exception — the floor must be level for panel alignment and seal contact. Where the floor is out, level it before the glass wall is installed rather than shimming afterwards.
How to install the sealing gaskets on operable partitions?+
You do not install them — they are factory-set in the panel. On site the operator sets them with the lever: one movement retracts the top and bottom seals together so the panel can travel, the reverse movement sets them again.

The mechanism behind the lever is the Push-to-Extend Spring on all three models, with the jack-type mechanism as a NW840-W option. Neither is a field-assembled or field-adjusted item — if a seal is not holding, that is a service call, not a site fix.
How to fit operable partitions around columns and beams?+
Runs meet obstructions with returns and jambs, by splitting the run into two tracks, or with custom panel widths — single panels can be placed anywhere along the track, so a run can divert as well as turn a corner.

Feasibility is settled on the shop drawing against the column or beam position and the stacking space, so send the obstruction positions with the opening dimensions rather than trying to solve it on the plan.

How to operate, maintain & repair

The questions that come after handover — operation, routine maintenance, and what to do when something sticks.

How to operate operable partitions correctly?+
Unlock the panel latch, slide the panel smoothly along the track to its position, set the seals with the lever — one movement extends the top and bottom seals together — and lock. Work the run panel by panel, and leave body space in front of the stack so the next panel can be swung into the run.

Never drag a panel with the seals extended: the seals are meant to touch the track and the floor only when they are set. The full sequence is in the operation manual that ships with every system.
How to operate motorized operable glass walls safely?+
The NG80-M moves each panel along the track under power and sets the seals automatically from the control point. Keep the travel path and the stacking area clear, use the supplied control only, and stop the run if anything or anyone obstructs a panel.

Glass panels are handled as glass — no leaning, no stacking loose items against them — and the motorized run should be demonstrated at handover so the operator sees the full cycle before the room goes into service.
How to fix an operable partition that is hard to slide?+
Check three things in order: are the seals fully retracted (the most common cause); is the track clear of debris or an obstruction at a joint; and is the panel square in the track rather than skewed at a corner.

If it still drags, stop and call it in — forcing a panel loads the trolleys and the track. Send us the panel position and we will tell you whether it is a site fix or a service visit.
How to adjust the sealing gaskets on movable operable walls?+
Adjustment is factory and service work, not a site task. The spring mechanism (all models) and the jack-type mechanism (NW840-W option) set the seal to a repeatable position, and field tampering takes the hardware outside the warranty path.

If a seal is not holding or the panel rocks when set, report it — we will tell you what to check on site and what needs a technician.
How to maintain operable partitions long term?+
A periodic routine covers four items: the track (clean, no debris), the rollers (running free, no flat spots), the seals (extending and retracting fully) and the fasteners and locks (tight, latching). Anything loose means stop use and call service.

Seal and hardware service life depends on how many cycles a day the wall sees; ask for the maintenance schedule with your quotation. The track and trolleys carry a five-year warranty, the panels two.
How to clean operable glass partition panels?+
Clean the glass as glass — a standard glass cleaner and a soft cloth. Keep abrasives and solvents off the 60 mm painted border and the frame coating, and clean the border as a painted surface rather than as glass.

Laminated panels (made to order) clean the same way as the standard 8 mm + 8 mm double-glazed build. There is no special coating to preserve — but there is a painted border to protect.
How to replace rollers / trolley wheels for operable partitions?+
Rollers and trolleys are service parts and carry the five-year track and trolley warranty. Replacement is technician work: the panel has to be supported while the trolley is swapped, and the track and hanger geometry checked afterwards.

Do not attempt it from a ladder with the panel hanging on one trolley — send us the panel number and position and we will arrange parts and the service visit.
How to fix alignment issues on operable glass walls?+
Check the floor and the track first — a glass wall needs a level floor and a level track for the panels to align and the seals to contact. Most alignment complaints trace back to one of those two.

Carrier and busbar adjustment is service work; do not shim or re-hang the track in the field. Report the panel and the symptom and we will tell you what to check and what needs a technician.
How to inspect operable partitions for safety annually?+
Walk the run once a year and check: track fixings into the structure above, trolleys and rollers, the seal cycle on every panel, panel edges and faces for damage, pass-door hardware and locks, and fastener tightness.

Anything loose, cracked or not latching means take the panel out of service until it is fixed. Keep the record — it is the document that shows the wall has been maintained if a claim ever arises.

How to quote, plan & comply

The commercial and code questions around the order — what to send, what to draw, and what the authority will ask.

How to get a quotation for custom operable partitions?+
Send the opening width and height, the acoustic requirement, the finish you are looking at, the operation mode and the project stage — the enquiry form on the Contact page takes all of it, and an email to jerry@neuwall.com reaches the same inbox.

We reply within one working day with the model that fits, the price band and what we need to draw it. Every quotation is accompanied by shop drawings for your specific opening.
How to prepare drawings for operable partition manufacturer?+
Send the floor plan with the opening dimensions taken from the finished floor line, a reflected ceiling plan showing the structure above and the track line, a section through the head, the stacking or pocket space, the finish schedule, the operation mode and any pass doors.

Mark the datum and the tolerances, and include the column and beam positions if the run meets an obstruction. From those we issue the shop drawing — the run, the stack, the track and the head detail — before fabrication.
How to meet local building code requirements for operable glass walls?+
Requirements vary by jurisdiction, so start from the code section the project has to satisfy. What we can put behind the submission: the published Rw 44 dB (C = –1 dB; Ctr = –3 dB) per BS EN ISO 717-1: 2013, measured to BS EN ISO 10140-2 in a HOKLAS-accredited laboratory (report G21024AC226048), the glass make-up (8 mm + 8 mm double-glazed tempered) and the system depth (60 mm).

Send us the code section and we will confirm what our reports cover and flag anything that needs local testing or a consultant's letter.
How to add operable partitions to a renovation project schedule?+
The dependency chain is: survey and opening confirmation; enquiry and quotation; shop drawing approval; production; track installation after the floor and ceiling works; panels and seals; snag and handover with the manual.

The two dates that move are the shop drawing approval and the production slot — both confirmed with the quotation. Give us the programme date you are working to and we will tell you whether it is achievable for your opening and finish.
How to test sound insulation of operable partitions after installation?+
The published data is laboratory data — STC per ASTM E90 / E413 for the partitions, Rw per ISO 717-1 for the glass walls. Verifying the installed wall is a separate field test (field STC per ASTM E336 in the US), arranged on site with an acoustic consultant.

Ask us for the laboratory reports to specify from, and involve the consultant early — the field result depends on the surrounding structure and the perimeter sealing as much as on the panel.

Quick answers before you decide

Seven short answers to the questions people ask before they pick up the phone.

Are operable glass walls soundproof?+
No wall is fully soundproof — sound insulation is always a measured number, not an absolute. The NEUWALL operable glass wall (NG80 and NG80-M) is published at Rw 44 dB (C = –1 dB; Ctr = –3 dB) per BS EN ISO 717-1: 2013, and the installed result depends on the structure, the head detail and the perimeter sealing.

If the target is higher than that, the solid partitions publish up to STC 55 dB on NW840-W — and the two scales are never converted, so compare against the test reports, not against each other.
How long do operable partitions last?+
They are built for daily commercial use, and the hardware is warranted accordingly: five years on the overhead track and trolleys, two years on the panels. Seal and hardware service life depends on the number of cycles a day and the maintenance routine.

We do not publish a lifetime figure because duty cycle decides it — tell us how the room is used and we will send the maintenance schedule so the expectation is written down from the start.
Can operable partitions be customized in size and finish?+
Yes. Panels are 600–1 200 mm wide within the model height limits (4 000 mm NW831, 6 000 mm NW840 and NW840-W, to 18 000 mm on the tall-opening platform), and the finishes run from melamine and vinyl through HPL, fabric wrap, natural and faux wood veneer, leather, acoustic fibre, pinboard, upholstery and painted MDF, with whiteboard and inset glass as project options.

Vertical profiles are anodised aluminium as standard with powder coating available. Everything is confirmed on the shop drawing for your opening.
Are operable partitions reusable if the tenant moves out?+
Yes — that is one of the reasons the system is top hung. There are no floor fixings: the panels unload from the track, the track demounts from the structure above, and the run relocates.

Reuse in a new opening depends on the new opening matching the panel sizes; where it does not, panels are re-fabricated to the new dimensions. For leased space that is a real difference against fixed construction — tell us if relocation is part of the brief.
Do operable glass walls require building permits?+
Interior movable partitions normally sit within the interior fit-out scope rather than the structural scope, but the requirement varies by jurisdiction and by whether the work touches the envelope, the ceiling or the fire compartmentation. Check with the local authority having jurisdiction.

What we supply for the submission: the Rw 44 dB test report (G21024AC226048), the glass make-up, the system depth and the track load — the technical data the application needs.
What finishes are available for operable partition panels?+
Melamine, HPL laminate, vinyl, fabric wrap, natural and faux wood veneer, leather, acoustic fibre, pinboard, upholstery and painted MDF, with whiteboard and inset glass as project options. Vertical profiles are anodised aluminium as standard, powder coating available.

Colour cards for the wood veneer and vinyl ranges are on the Downloads page; colour may vary slightly between production batches, so confirm against the physical sample before ordering.
Can operable partitions be curved?+
The catalogue product is straight panels on a straight track. A run can turn a corner and divert — single panels are placed independently, so the track can change direction — but a truly curved wall is not a standard item.

If your layout is curved, send the plan and the radii and we will review what is feasible rather than guess from a catalogue.

On the figures.

Acoustic performance is published as STC (ASTM E90 / E413) for the operable partitions and as Rw (ISO 717-1) for the operable glass walls; the two scales are never converted into one another. Fire classifications are per face-and-core combination — BS 476 Part 7 Class 1, EN 13501-1 B-s1, d0 and ASTM E84 Class A are different tests and are not interchangeable. Ask us for the laboratory report behind any figure you intend to specify.

Question not answered here?

Send it to us with the opening size. Most answers live on a shop drawing, and we reply within one working day with the model we would quote.