
Manual Operable Glass Partitions
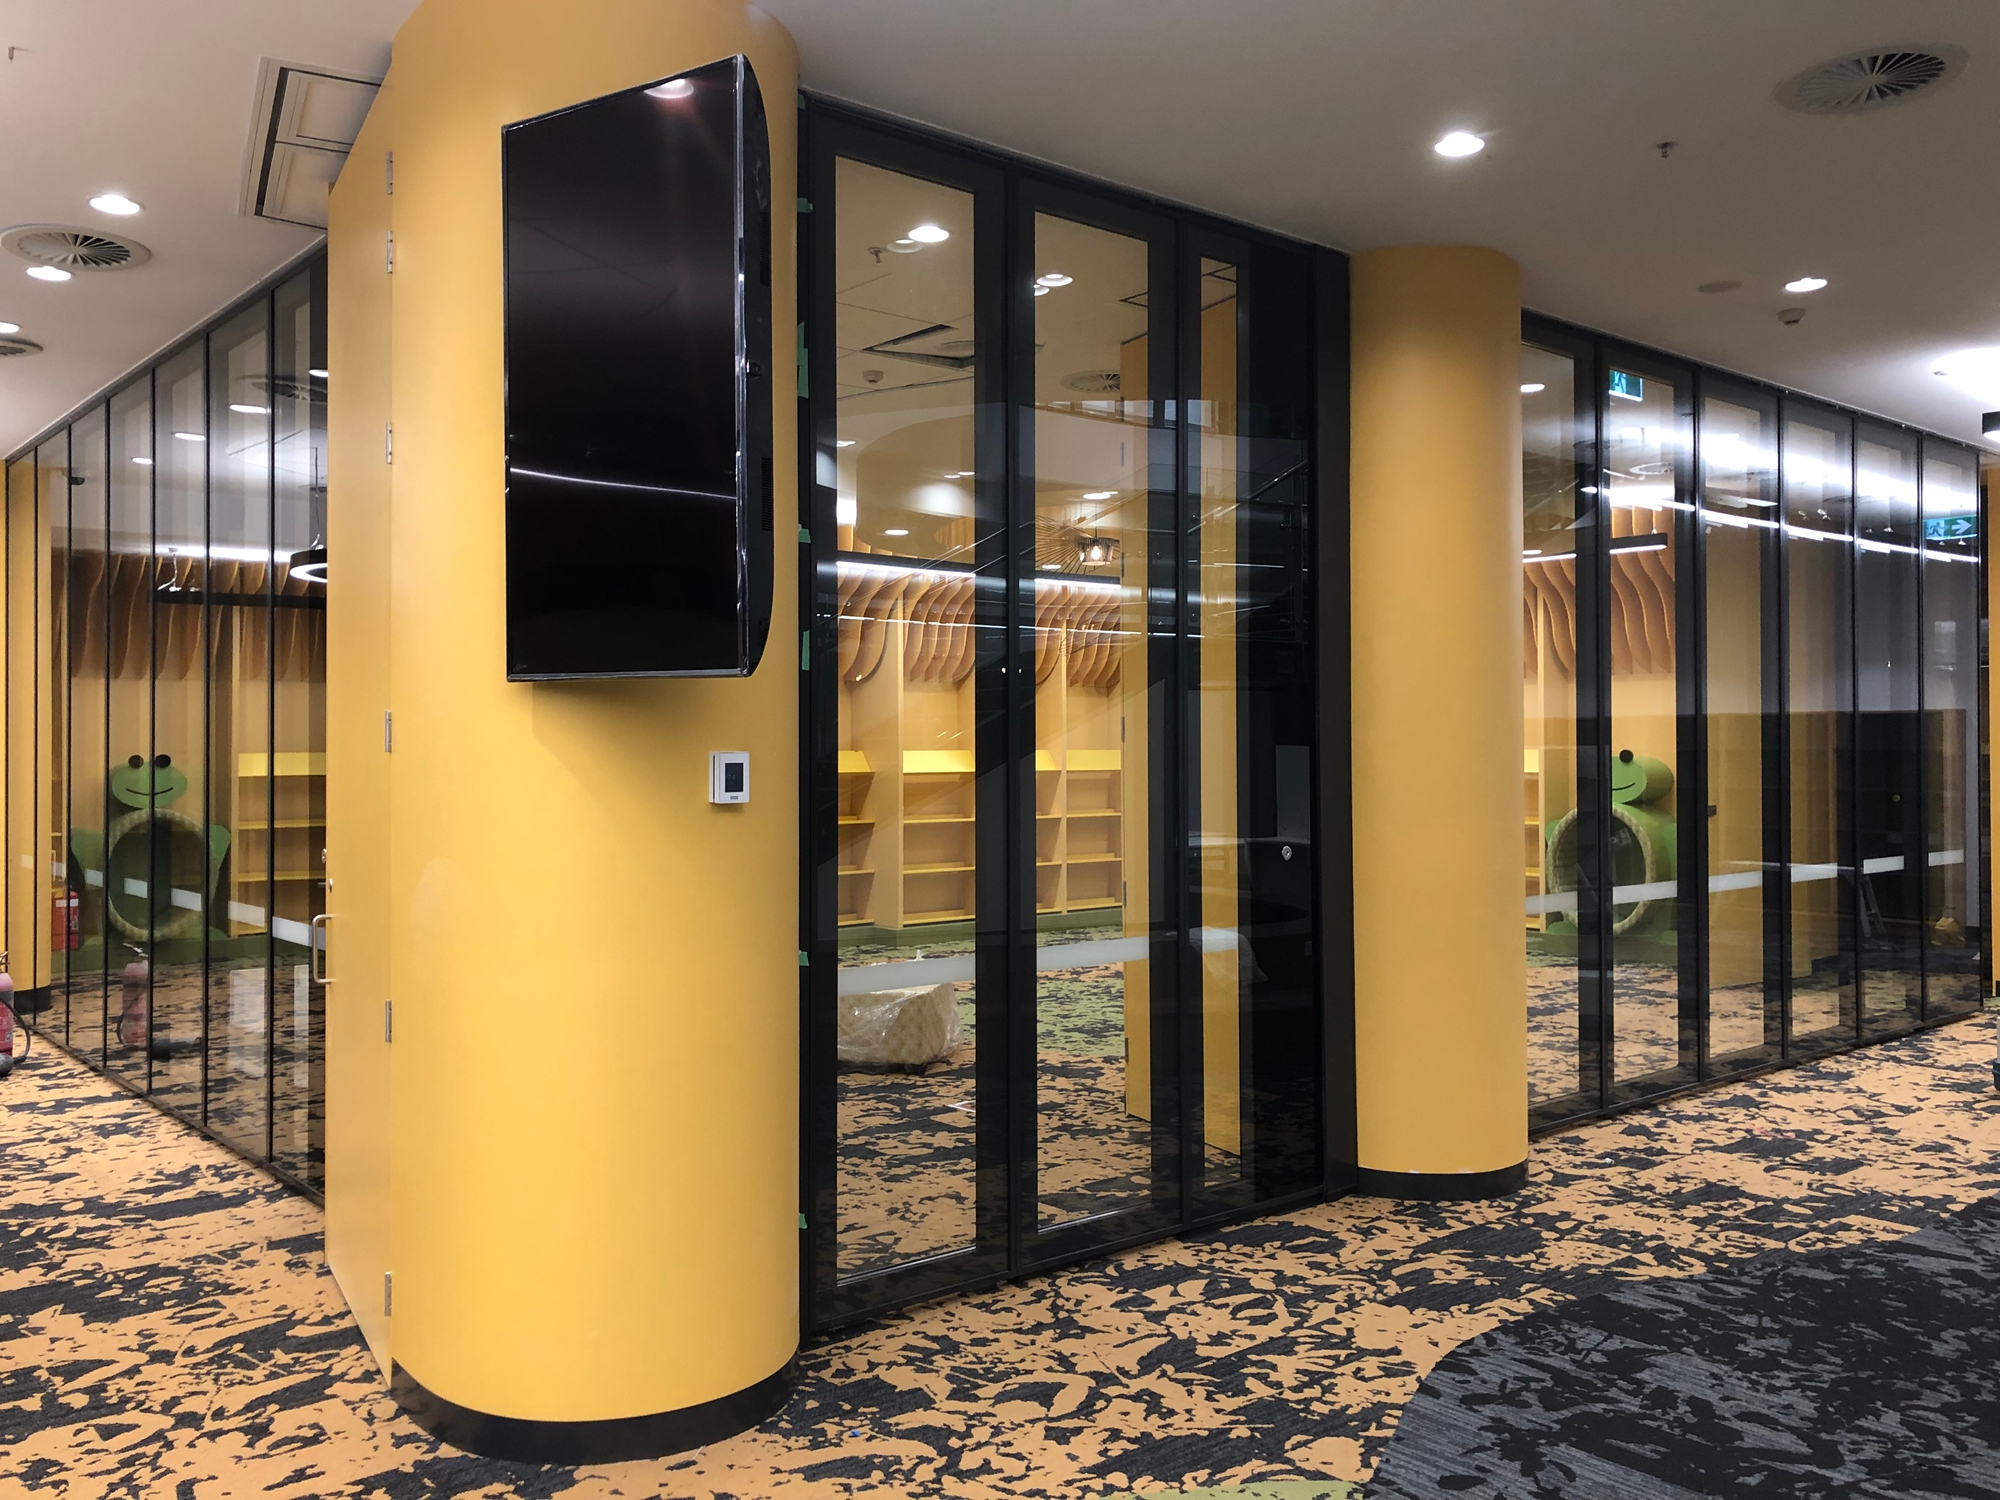
Manual glass partitions (NG80) in 8 mm + 8 mm double-glazed tempered glass, black or white coated frame.
Manual Operable Glass Partitions
NEUWALL manual glass partitions (Model NG80) use 8 mm + 8 mm double-glazed tempered glass in an aluminum track system with one roller per panel. Manual operation keeps the cost of ownership low.
Product Overview
NEUWALL manual glass partitions (Model NG80) use 8 mm + 8 mm double-glazed tempered glass in an aluminum track system with one roller per panel. Manual operation keeps the cost of ownership low.
Key Features
- 8 mm + 8 mm double-glazed tempered glass
- Black or white powder coated frame
- NG-80 track with NG-80 roller, one per panel
- Telescopic panel for final closure
- Rw 44 dB (C = –1 dB; Ctr = –3 dB) — BS EN ISO 717-1: 2013
How It Operates
Unlock
Release panel latch to allow movement along track.
Slide
Push panel smoothly along NG-80 track to desired position.
Align
Position panel against adjacent panel or closing profile.
Secure
Engage latch to lock panel in position.
Compare All Systems
| System | Thickness | Max Height | Acoustic | Frame |
|---|---|---|---|---|
| NW831 Single Panel | 80 mm | 4 000 mm | Rw 40 / 43 / 45 dB | Aluminium |
| NW840 Folding | 100 mm | 6 000 mm | Rw 45 / 48 / 50 dB | Aluminium |
| NW840-W Motorized | 92 or 96 mm | 6 000 mm | Rw 50 / 53 / 55 dB | Steel |
| NW840-W Ultra-High | 92 or 96 mm | 18 000 mm | Rw 50 / 53 / 55 dB | Steel |
| NG80 / NG88 Glass Wall | 80 / 88 mm | 4 000 mm | Rw 44 dB (ISO 717-1) | Aluminium |
Technical Specifications
| Model | NG80 |
| Glass | 8 mm + 8 mm (5/16 in each) double-glazed tempered |
| Frame Finish | Black or white powder coating |
| Track and Roller | NG-80 track with NG-80 roller, one per panel |
| Closure | Telescopic panel for final closure |
| Reference Elevation | Opening 31 ft 10 in × 8 ft 10 in with 8 panels at 47-3/4 in each |
| Glass Door Hardware | 1-3/4 in backset mortise lock; US-standard backsets available on request |
| Acoustic Rating | Rw 44 dB (C = –1 dB; Ctr = –3 dB) — BS EN ISO 717-1: 2013 (G21024AC226048) |
| Max Height | 13 ft 1 in (4 000 mm) without intermediate door; 10 ft (3 048 mm) with intermediate door |
| Track Durability | 40,000 cycles (SGS SDHL1804007512FT) |
| HTS Code | 9403.60.8080 |
Test values apply to the specimen described above, tested at a 4 000 × 2 500 mm opening. Sound insulation in the finished installation depends on the surrounding structure, the head detail and the sealing of the perimeter.
Glass Options
Four glass types are available for the NG80 / NG80-M operable glass wall system. All are 8 mm + 8 mm double-glazed tempered; the difference is in clarity, privacy and break behaviour.

Clear Glass 白玻/清玻
8 mm tempered clear glass, neutral cool tone, fully transparent.

Ultra-Clear Glass 超白玻璃
Low-iron 8 mm tempered, clean and white with no green tint.
Frosted Glass 磨砂玻璃
Acid-etched 8 mm tempered, translucent but not transparent — privacy without closing the space.

Laminated Glass 夹胶玻璃
4+4 PVB laminated, holds together when broken, better sound insulation.
Technical Drawings
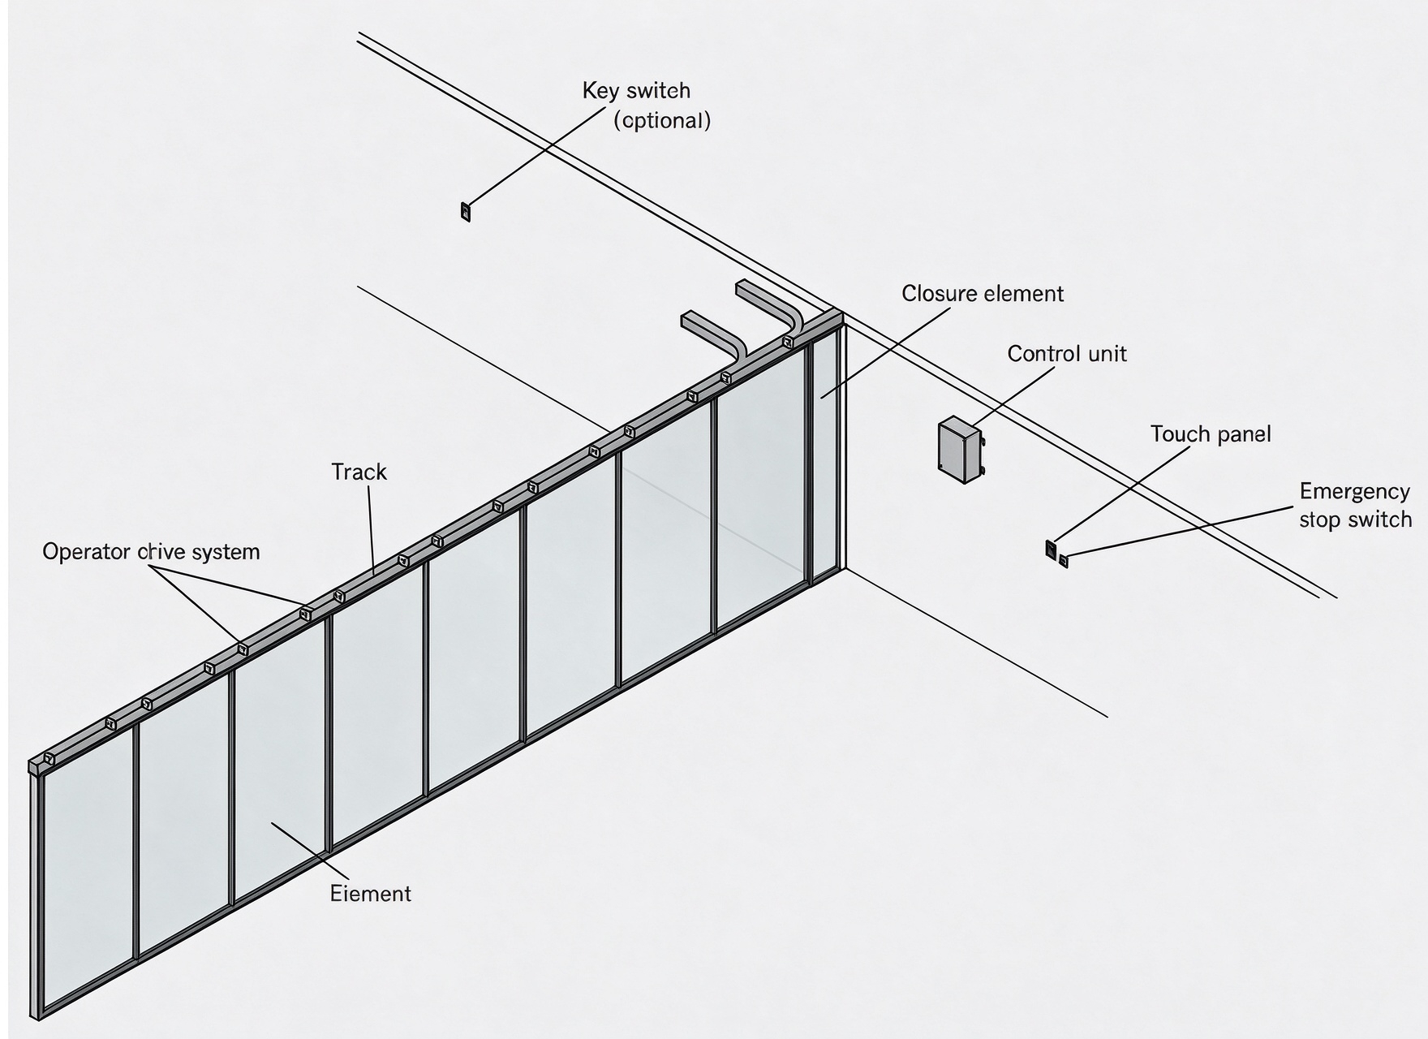
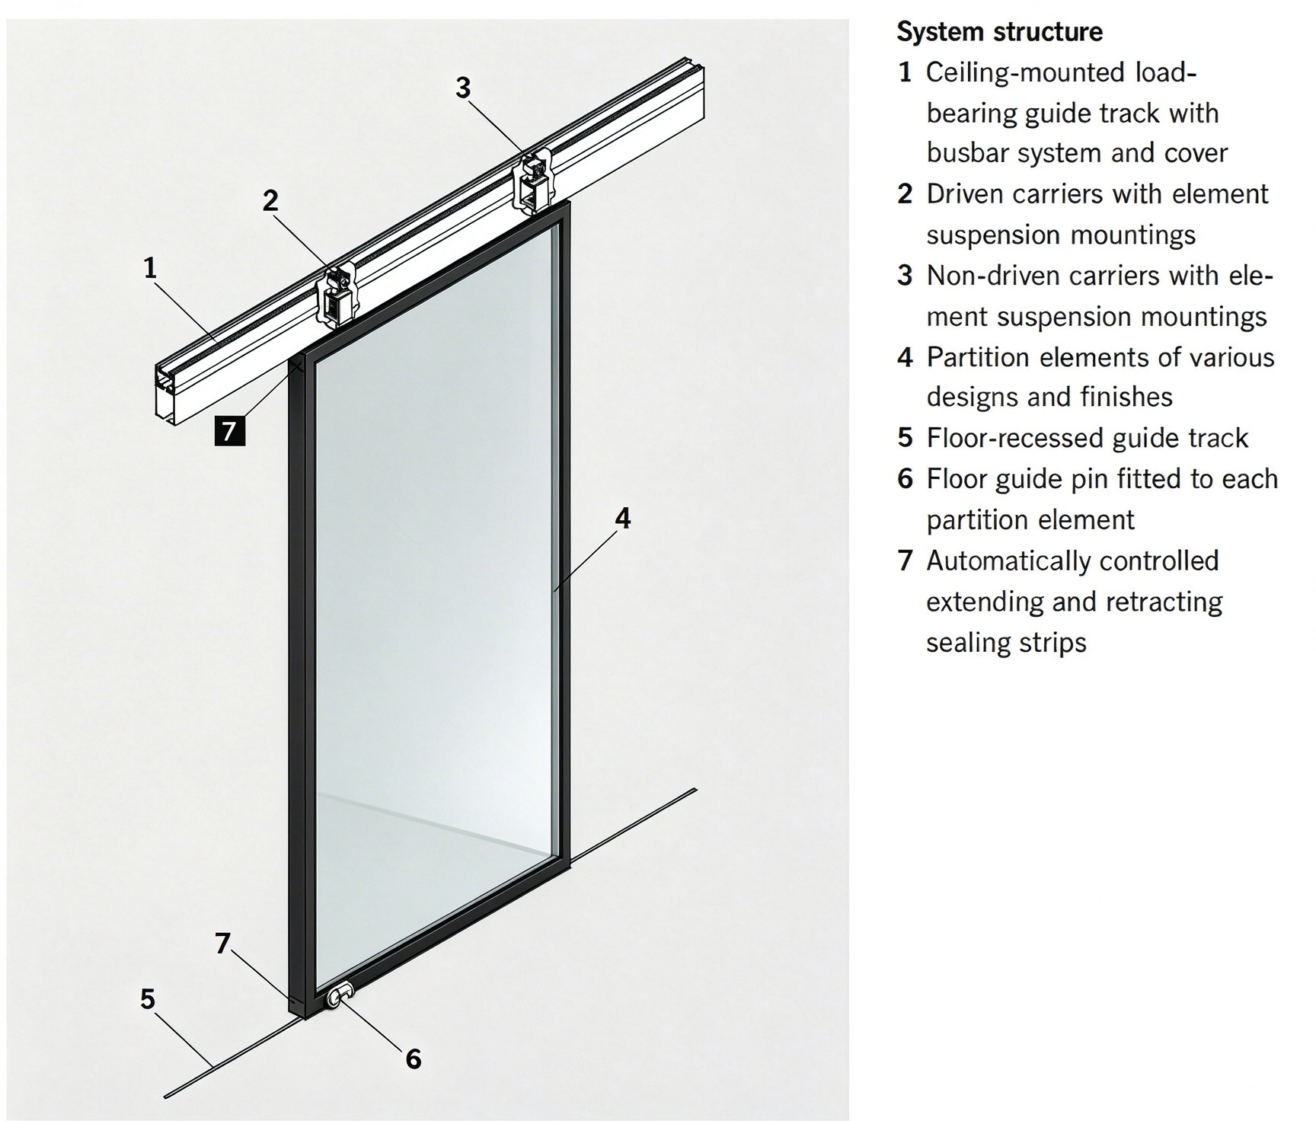
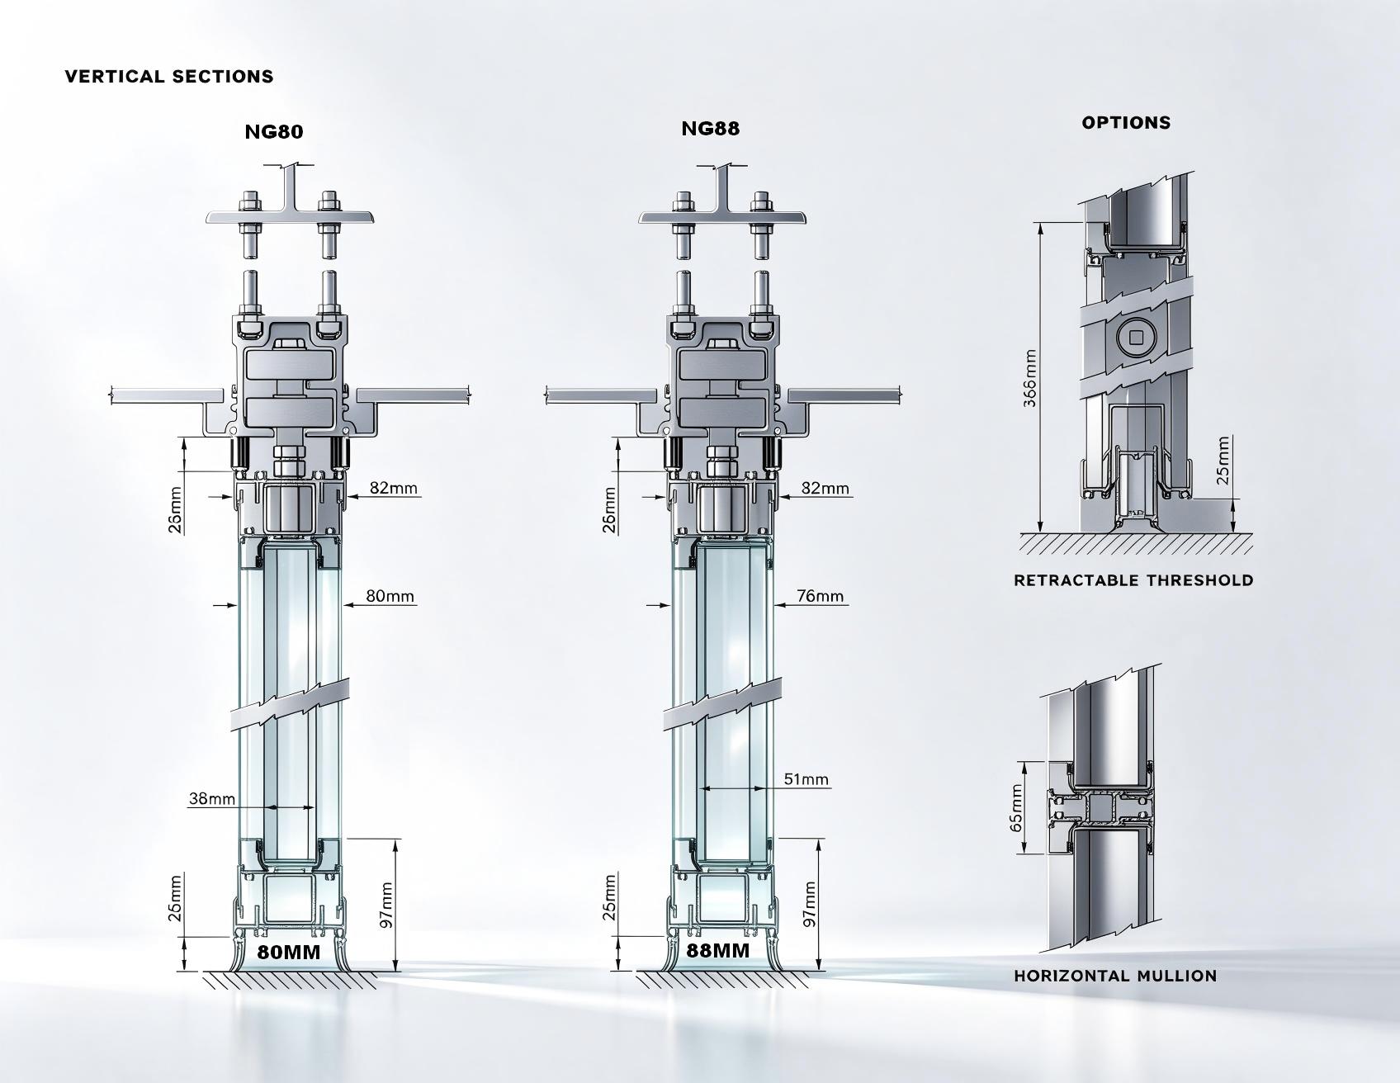
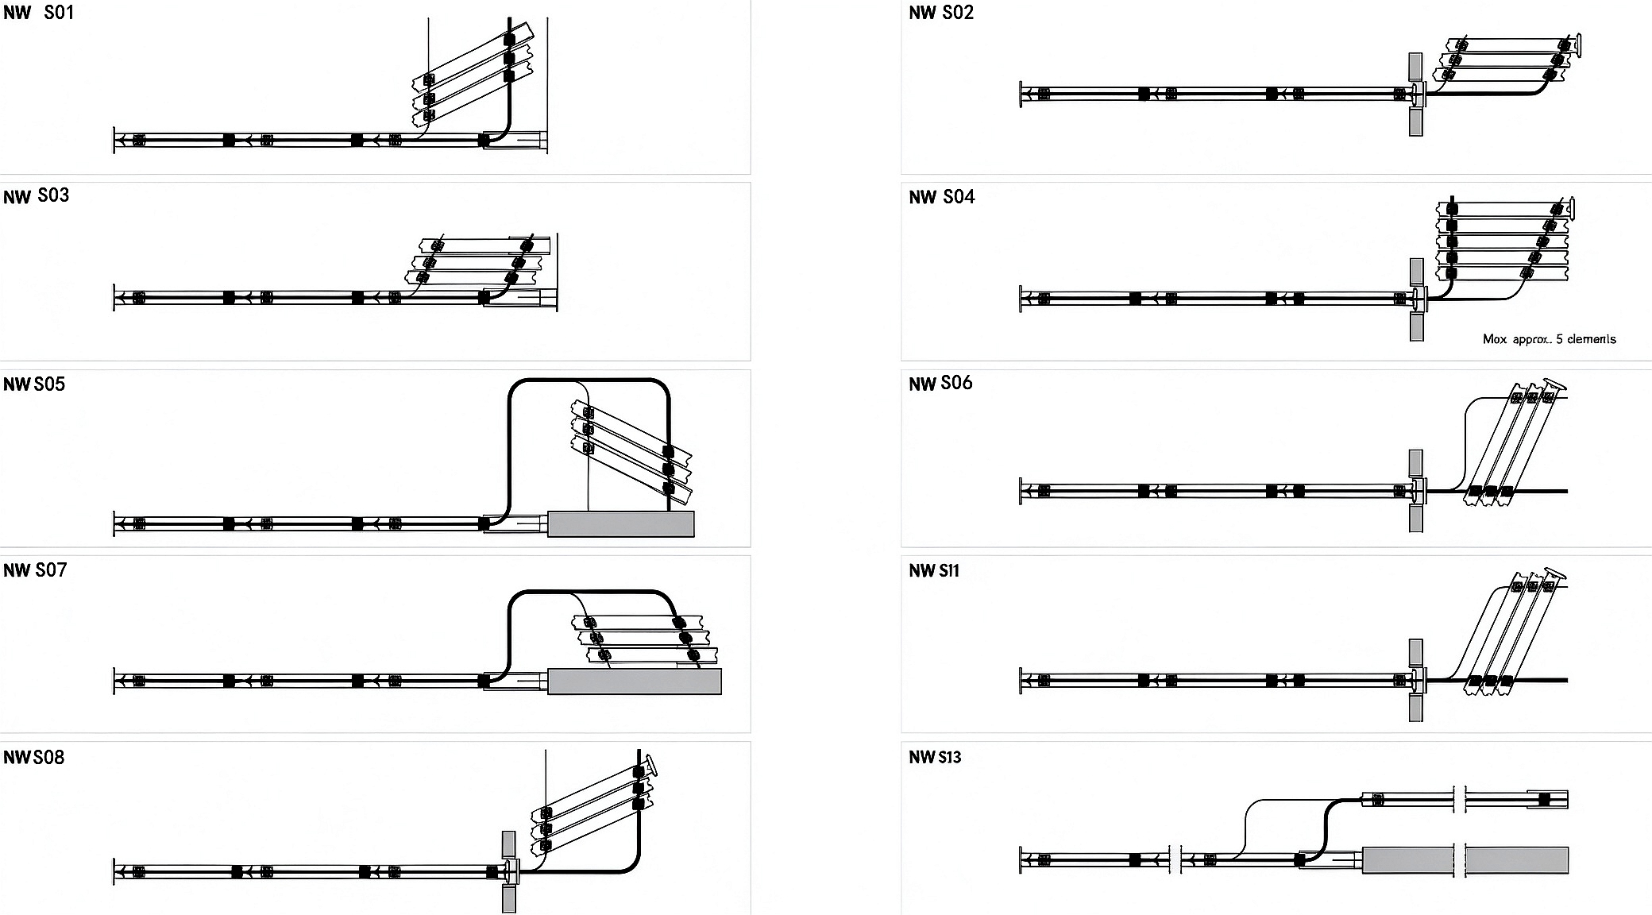
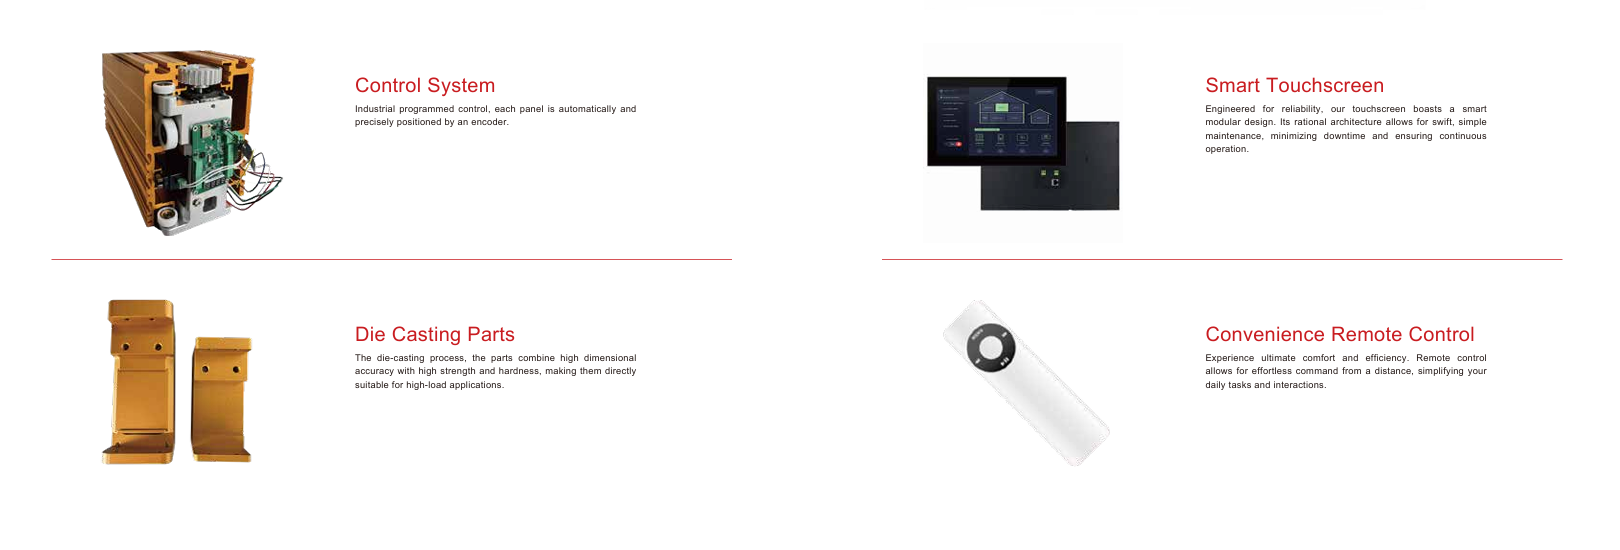
System structure, panel structure, vertical sections, stacking arrangement and control system for the NG80 / NG80-M operable glass wall.
Downloads
Technical documents for this system. Ask us for the shop drawing set for your opening — every quotation is issued with one.
Catalogue
The NEUWALL operable partition wall brochure, 2026 edition
DownloadTechnical Data Sheet
NW831, NW840, NW840-W verified figures
DownloadSection Drawings
Track details and vertical sections for all three models
DownloadHardware Sheet
Steel trolley, hanging system and curved rail segments
DownloadTrack Test Report
SGS durability test on 100-125 high steel sliding track
DownloadWheel Test Report
SGS durability test on 100-125 high steel sliding wheel
DownloadPartition Specification
Panel build-up, finishes and hardware requirements
DownloadDouble Roller Stacking
Stacking layouts for the double roller set
DownloadSingle Roller Stacking
Stacking layouts for the single roller set
DownloadMaintenance Manual
Cleaning, lubrication and periodic checks
DownloadRecommended Applications
Installation & Support Requirements
- Overhead track requires structural support for glass panel weight.
- Floor must be level for proper panel alignment and seal contact.
- Glass panels require careful handling during installation — use suction cups.
- Telescopic closure panel must be installed last for proper fit.
- US-standard backset hardware available — specify at order.
Warranty
Panel Warranty
Against defects in materials and workmanship, effective from the date of substantial completion.
Track & Trolley Warranty
Against defects in materials and workmanship, effective from the date of substantial completion.
Frequently Asked Questions
What is the acoustic rating?
What glass options are available?
What is the backset for the door hardware?
Is a floor track required?
Request a Quote
Contact us with your opening size and acoustic requirement for a quote within 12 working hours.